Direct Access To All Multiple Listings Like Realtors®

(Prices and inventory current as of Nov 30, 1999)

See Pictures and updates (icon)See photos and updates from listings directly in your feed

Share with you friends (icon)Share your favorite listings with friends and family

Save your search (icon)Save your search and get new listings directly in your mailbox before everybody else

Direct Access To All Multiple
Listings Like Realtors®

(Prices and inventory current as of Nov 30, 1999)

See Pictures and updates (icon)See photos and updates from listings directly in your feed

Share with you friends (icon)Share your favorite listings with friends and family

Save your search (icon)Save your search and get new listings directly in your mailbox before everybody else

Sign Up

it's quick and easy

We'll never post to social networks

or

  • This field is for validation purposes and should be left unchanged.

Already an account? Log in here

Log in

Please check username or password!

No account yet? Register here

Password forgotten? Reset your password

Reset your password

The email address does not seems to be correct!

Please check your email to reset your password

No account yet? Register here

Sign-up for FREE !

Sign-up to save your favorites.
By creating an account we can offer you even more then just saving your favorites:

Get new properties in your mailbox before anybody else

Easily save you searches

Receive handy tips and tricks on buying a new house

Register NOW

Already an account? Login here

14603 S 1ST Street, Phoenix, AZ 85048

$3,295,000 (Active)
All pictures
Listed by: Mike Mendoza - eXp Realty

14603 S 1ST Street, Phoenix, AZ 85048

$$3,295,000
Active
est.$3,295,000/month.
5 beds. 7 baths. 89,567 Sqft.

Get More Info

  • This field is for validation purposes and should be left unchanged.
  • This field is hidden when viewing the form

Payment Calculator

$/mo
Interest Rate,
This product uses the FRED® API but is not endorsed or certified by the Federal Reserve Bank of St. Louis.

Mortgage Broker

Start My Approval
or Call Now: (630) 699-0001

14603 S 1ST Street, Phoenix, AZ 85048

$3,295,000
Active
est.$3,295,000/month.
5 beds baths 89,567 Sq.ft.
Download Listing As PDF

Generating PDF

Property details for 14603 S 1ST Street, Phoenix, AZ 85048
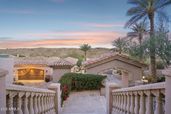
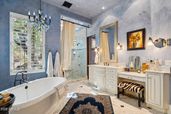
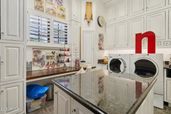
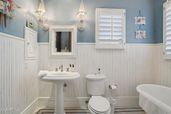
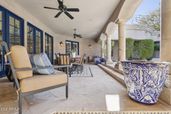
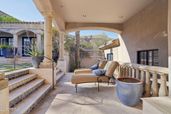
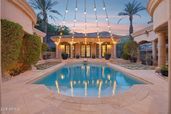
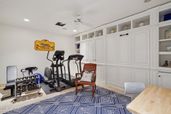
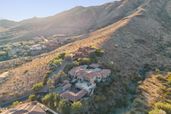
WON BEST HOME ON AHWATUKEE LUXURY TOUR! Extraordinary luxury estate blending timeless craftsmanship with refined living in one of Ahwatukee's most desirable settings. Rich details include distressed brick, hardwood flooring, Venetian plaster walls, custom cabinetry, designer lighting, whole-home audio plus Lutron system. Gourmet kitchen features Wolf appliances, Sub-Zero refrigeration, dual dishwashers, oversized island, breakfast bar, complemented by butler's pantry. Family room opens to expansive deck. Five ensuite bedrooms include serene primary retreat with spa bath and private patio access. 1,589 sq ft basement offers circular bar, theater, and music room. Stunning resort-style backyard with pool, spa, waterfall, Viking BBQ, fireplace, travertine patio designed for effortless luxury. Extraordinary Desert Estate | Unrivaled Craftsmanship & Resort Living A rare offering of timeless design and uncompromising quality, this exceptional luxury estate blends old-world craftsmanship with modern sophistication in one of Ahwatukee's most coveted settings. Every detail has been thoughtfully curated--from inlaid distressed brick and vintage Virginia barnwood flooring to hand-applied Venetian plaster walls--creating a home that is both warm and architecturally striking. Inside, rich textures and custom finishes define every space. Solid wood core doors, furniture-grade cabinetry, 9-inch baseboards, plantation shutters, and designer lighting elevate the home throughout, while an integrated Lutron lighting system and whole-home audio provide effortless ambiance and control. Designed for both intimate living and grand entertaining, the home features a formal living and dining room with a stunning fireplace and built-in hutch, a welcoming family room with custom built-ins that opens to an expansive deck with its own fireplace, and a richly appointed library with wood ceiling. A dedicated piano room adds an elegant, refined touch. At the heart of the home, the gourmet kitchen is a true showpiece--complete with Wolf gas cooktop, double Wolf ovens, Sub-Zero refrigeration, dual dishwashers, ice maker, two trash compactors, an oversized island, and an expansive breakfast bar. A fully equipped butler's pantry with sink and additional dishwasher, along with a dumbwaiter for seamless service, enhances both functionality and entertaining. The adjacent laundry room is equally impressive, featuring abundant storage, a central island, and a custom sewing area. All five bedrooms are generously sized ensuite retreats, complemented by a total of 7.5 beautifully appointed baths. The primary suite is a private sanctuary, offering a serene sitting room, direct access to the patio and pool, a spa-inspired bath with an exquisite walk-in shower, and a custom-designed closet with glass-front cabinetry and its own stacked washer and dryer. The lower-level transforms into an entertainer's dream. Spanning 1,589 square feet, the basement features a dramatic circular wet bar with a soda shop experience, projector media space, soundproof music room, and a full bath--perfect for hosting on any scale. Car enthusiasts and hobbyists will appreciate the extensive garage accommodations, including a 3-car attached garage with air conditioning, stainless-steel workbench, and two large storage rooms, a 2-car detached garage, plus a 2-car covered carport. Both garages are outfitted with epoxy flooring, built-in cabinetry for ultimate functionality. A separate guest house offers 448 square feet of private accommodations, complete with built-ins, a Murphy bed, and a full bath--ideal for visitors or extended stays. Outdoors, the property transforms into a true resort retreat. Expansive travertine patios, a wrap-around covered patio, Viking barbecue, and outdoor fireplace set the stage for unforgettable gatherings. The sparkling pool and spa, enhanced by a tranquil waterfall feature, create a serene escape framed by the beauty of the desert landscape. This is more than a home -- it is a statement of luxury, craftsmanship, and lifestyle at its finest.
Broker details: eXp Realty

Listed by: Mike Mendoza
Listagent State License: SA022151000
Co-listing Broker: eXp Realty
Co-listing Agent: Joshua Mendoza
Co-Listagent State License: SA578362000
mlslogo
Property Description

MLS Information

  • Listing: 7017362
  • Listing Last Modified: 2026-08-11

Property Details

  • Standard Status: Active
  • MLS Status: Active
  • Property style: Santa Barbara/Tuscan
  • Built in: 2004
  • Subdivision: FOOTHILLS CLUB WEST PARCEL 15D
  • Lot size area: 89567 Square Feet

Geographic Data

  • County: Maricopa
  • MLS Area: FOOTHILLS CLUB WEST PARCEL 15D
  • Directions: North on Desert Foothills Pkwy. Follow bend. North at S 1st St through gate. Right a T-intersection after gate (East). Follow to home in cul de sac.
Features

Interior Features

  • Flooring: Stone, Tile, Wood, Concrete
  • Bedrooms: 5
  • Half baths: 1
  • Living area: 7043
  • Interior Features: High Speed Internet, Granite Counters, Double Vanity, Other, See Remarks, Eat-in Kitchen, Breakfast Bar, Central Vacuum, Wet Bar, Kitchen Island, Pantry, High Ceilings
  • Fireplaces: 3

Exterior Features

  • Roof type: Tile, Built-Up
  • Lot description: Sprinklers In Rear, Sprinklers In Front, Desert Front, Cul-De-Sac
  • Pool: Outdoor Pool
  • View: Desert, Panoramic, Mountain(s)
  • Foundation: Slab

Parking

  • Garage spaces: 5

Utilities

  • Sewer: Public Sewer
  • Water: Public
  • Heating: Natural Gas
Property Information

Tax Information

  • Tax Annual Amount: $16,073

Disclaimer

The property listing data and information set forth herein were provided to ARMLS from third party sources, including sellers, lessors and public records, and were compiled by ARMLS The property listing data and information are for the personal, non-commercial use of consumers having a good faith interest in purchasing or leasing listed properties of the type displayed to them and may not be used for any purpose other than to identify prospective properties which such consumers may have a good faith interest in purchasing or leasing. ARMLS and its subscribers disclaim any and all representations and warranties as to the accuracy of the property listing data and information set forth herein. All information should be verified by the recipient and none is guaranteed as accurate by ARMLS
mlslogo

Step 1 of 6

Your mortgage approval starts here.

Answer some questions to receive your approval letter. Get started now - no commitment needed.

Home Description

Thumbnail 1
Thumbnail 2
Thumbnail 3
Thumbnail 4
Thumbnail 5
Thumbnail 6
Thumbnail 7
Thumbnail 8
Thumbnail 9
Thumbnail 10
Thumbnail 11
Thumbnail 12
Thumbnail 13
Thumbnail 14
Thumbnail 15
Thumbnail 16
Thumbnail 17
Thumbnail 18
Thumbnail 19
Thumbnail 20
Thumbnail 21
Thumbnail 22
Thumbnail 23
Thumbnail 24
Thumbnail 25
Thumbnail 26
Thumbnail 27
Thumbnail 28
Thumbnail 29
Thumbnail 30
Thumbnail 31
Thumbnail 32
Thumbnail 33
Thumbnail 34
Thumbnail 35
Thumbnail 36
Thumbnail 37
Thumbnail 38
Thumbnail 39
Thumbnail 40
Thumbnail 41
Thumbnail 42
Thumbnail 43
Thumbnail 44
Thumbnail 45
Thumbnail 46
Thumbnail 47
Thumbnail 48
Thumbnail 49
Thumbnail 50
Thumbnail 51
Thumbnail 52
Thumbnail 53
Thumbnail 54
Thumbnail 55
Thumbnail 56
Thumbnail 57
Thumbnail 58
Thumbnail 59
Thumbnail 60
Thumbnail 61
Thumbnail 62
Thumbnail 63
Thumbnail 64
Thumbnail 65
Thumbnail 66
Thumbnail 67
Thumbnail 68
Thumbnail 69
Thumbnail 70
Thumbnail 71
Thumbnail 72
Thumbnail 73
Thumbnail 74
Thumbnail 75
Thumbnail 76
Thumbnail 77
Thumbnail 78
Thumbnail 79
Thumbnail 80
Thumbnail 81
Thumbnail 82
Thumbnail 83
Thumbnail 84
Thumbnail 85
Thumbnail 86
Thumbnail 87
Thumbnail 88
Thumbnail 89
Thumbnail 90
Thumbnail 91
Thumbnail 92
Thumbnail 93
Thumbnail 94
Thumbnail 95
Thumbnail 96
Thumbnail 97
Thumbnail 98
Thumbnail 99
Thumbnail 100